Granny Flat Designs:
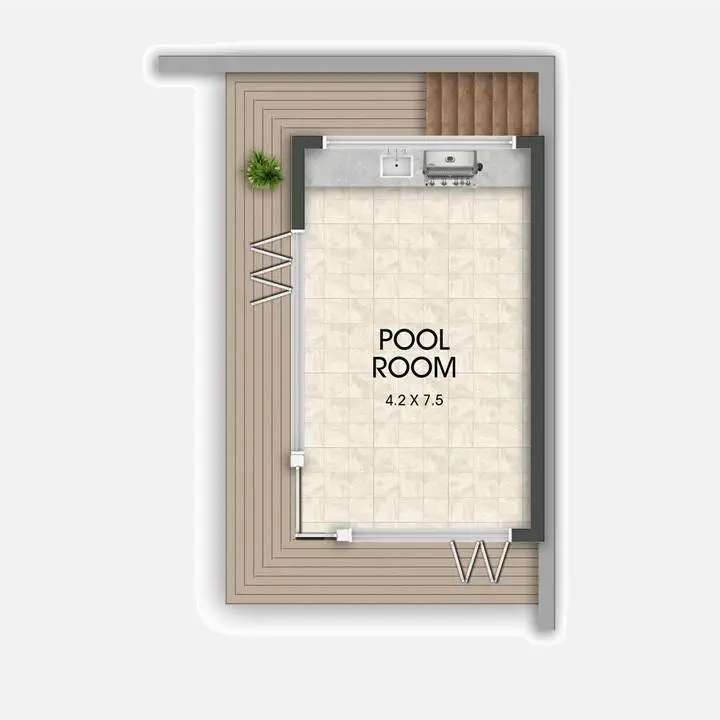
The Gum Pool Room Floor Plan
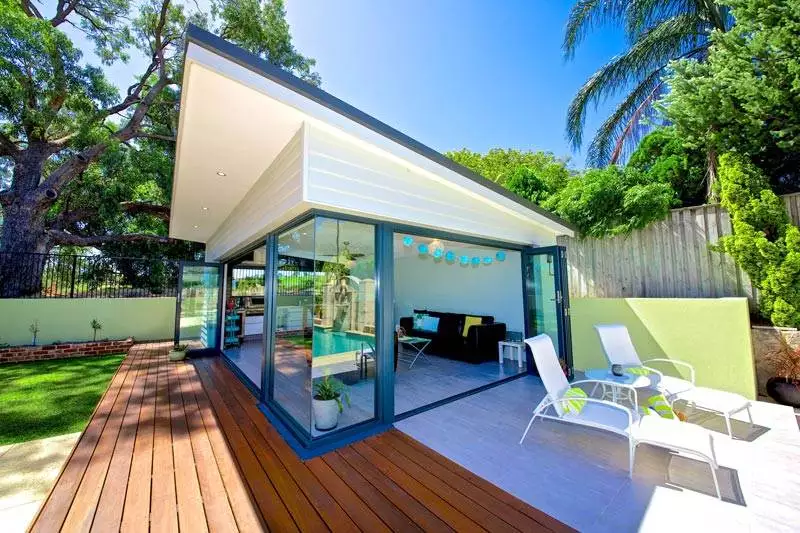
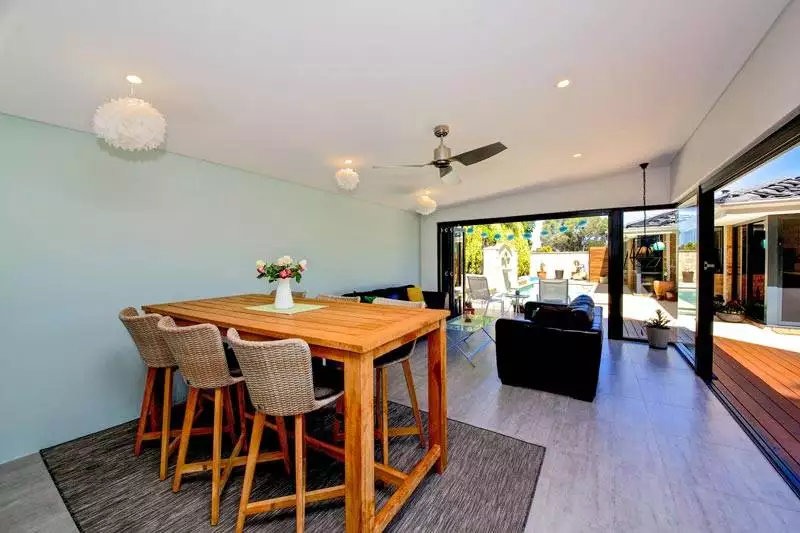
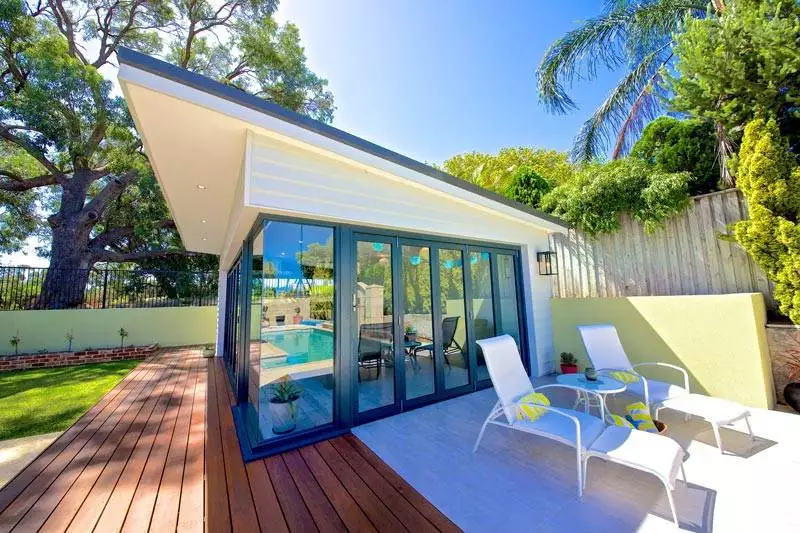
The owners of this Connolly property approached Hallmark Developments with a set of plans they had already had drawn by a local architect. They were looking for a pool retreat to be built in their back garden along with some decking and a raised brick flower bed. Although the general build design had been drawn up, Hallmark were able to help the clients in choosing the finishes including cabinetry, cladding and floor coverings. The end result was a stunningly beautiful entertaining and chill out area.
The Gum is our favourite pool room retreat featuring a built in alfresco kitchen, perfect for those hot summer days.
Main Features include:
- 30sqm footprint
- Alfresco kitchen
All our Granny Flat Floor Plans can be customised to suit your lifestyle or choose to custom design your own with our Granny Flat Designer!